
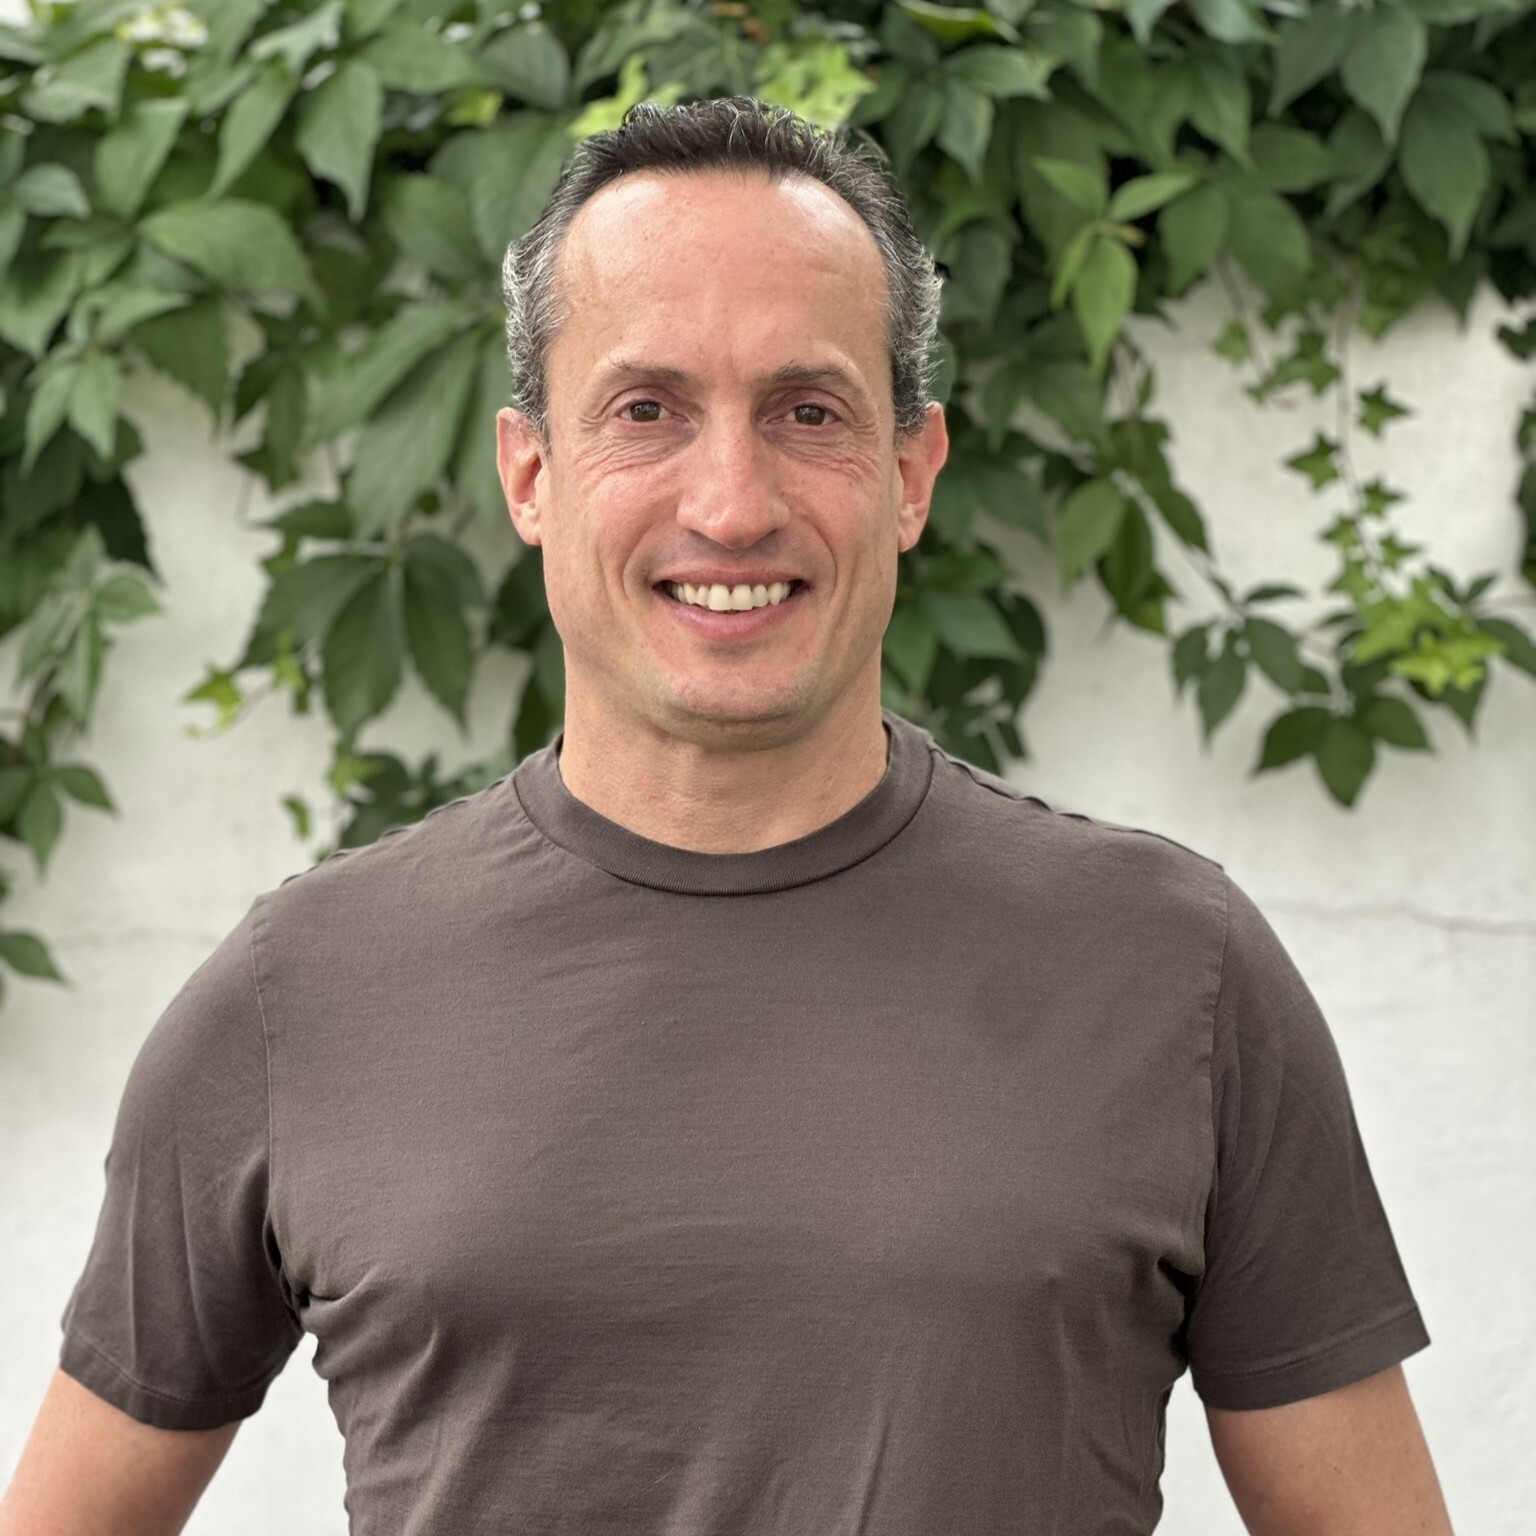
Sebastian Sandler
Managing Director
Sebastian opened XUL Architecture in 2008. His unique understanding of the design and building processes allow him to analyse the close relationship between design and cost, ensuring his projects are delivered on time, to budget and to the highest possible specifications. He is interested in researching different ways of introducing natural light to architecture. Prior to opening XUL, Sebastian qualified as an Architect in Argentina, and worked in a number of architectural practices in both Buenos Aires and the UK.
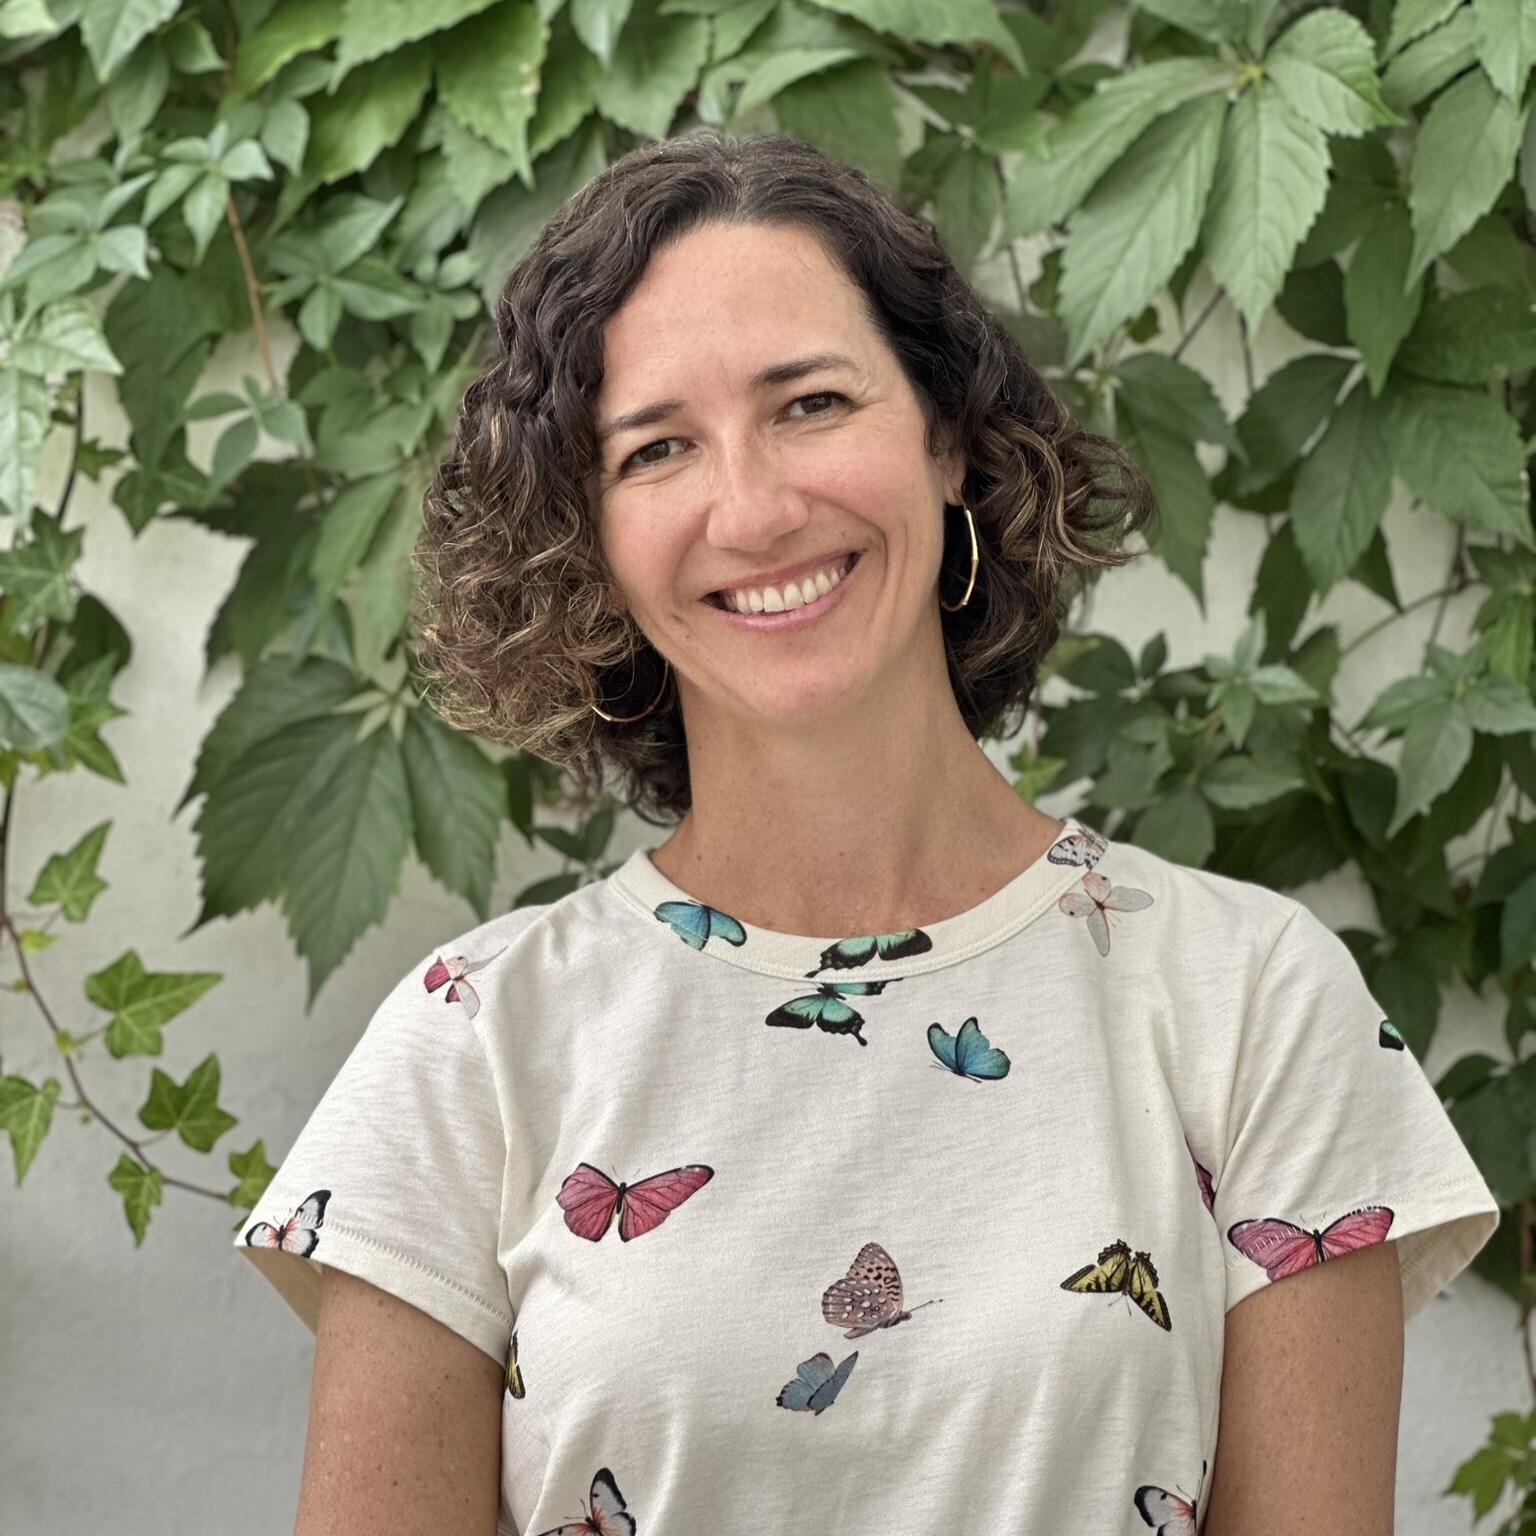
Maia Lemlij
Business Director
Maia is one of the founding partners at XUL Architecture. Her role as Business Director focuses on strategy, research, and development. Prior to working at XUL Architecture, Maia worked for 11 years at Space Syntax Limited, a design consultancy. Maia qualified as an architect in Peru and in 2003 continued her academic training at University College London (UCL), where she completed an MSc in Advanced Architectural Studies. in 2026 she completed an MSc in Applied Neuroscience at King's College and is working to integrate psychology and neuroscientific findings into the practice.
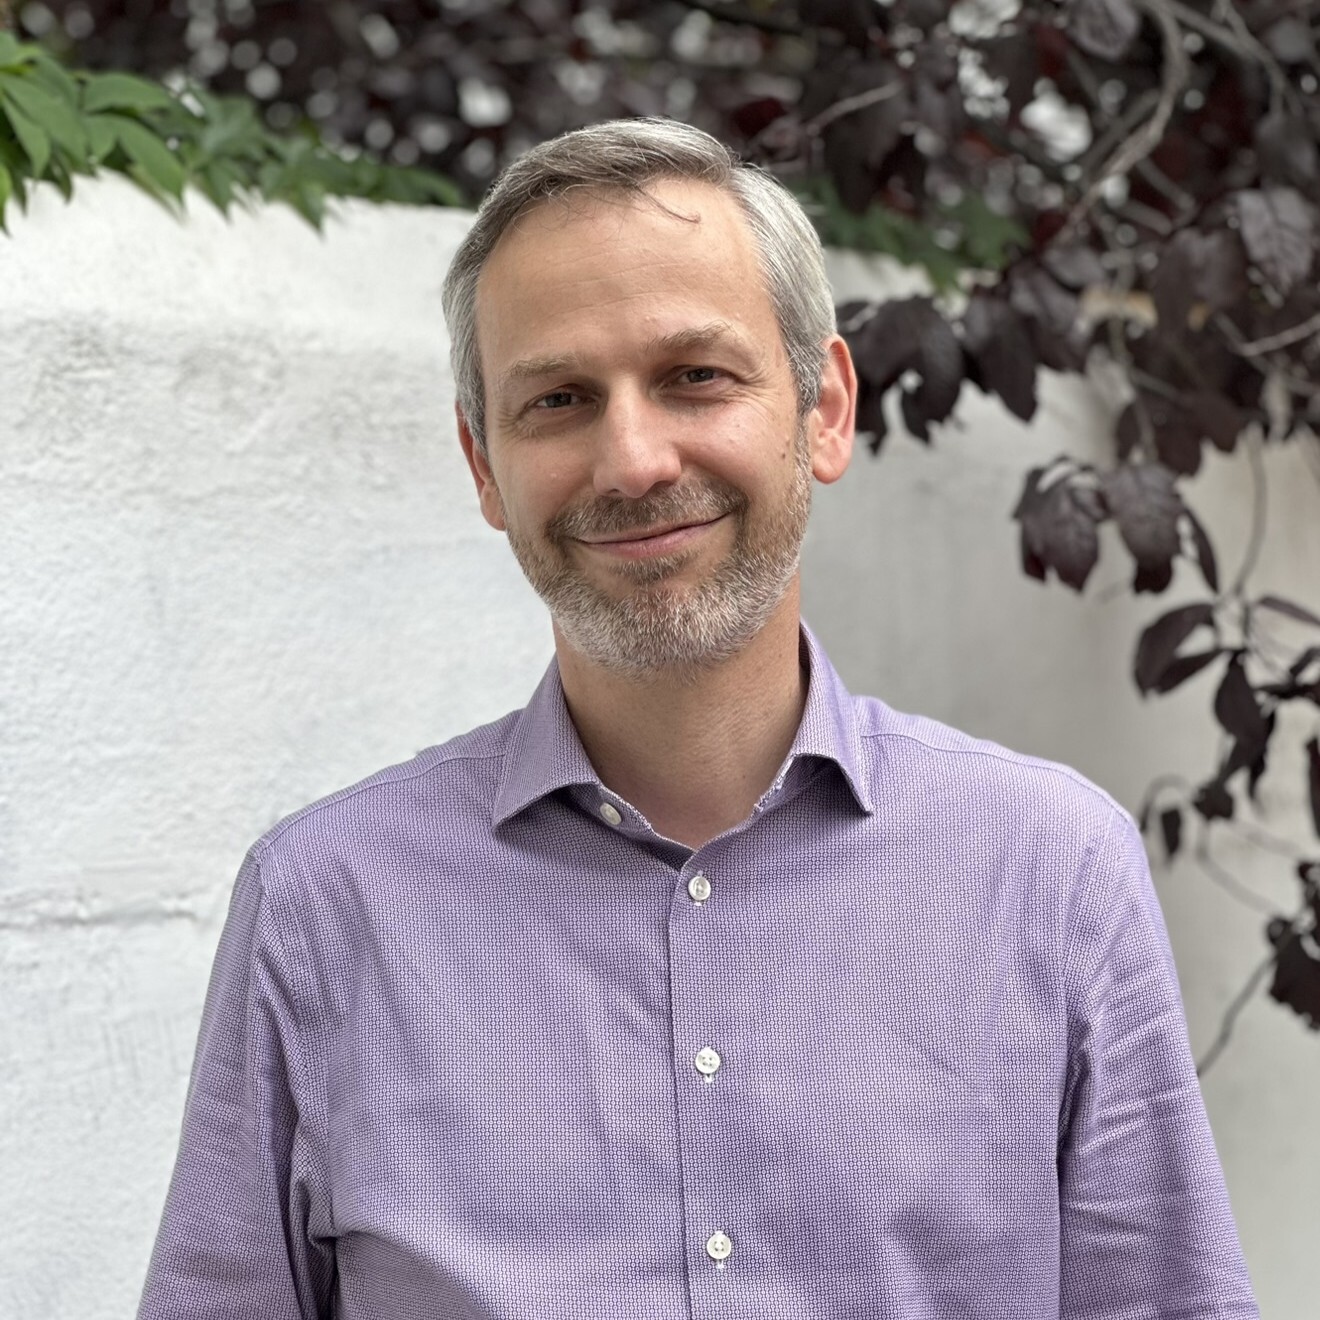
Ingmar Wilken
Director—Senior Architect
Ingmar deals with a full range of architectural services, coordinating the design team from formulation of the brief through design development, to completion of projects on site. Prior to joining XUL, Ingmar worked for over 14 years as an architect in London. Ingmar qualified as an architect in Germany and continued his academic training at the Mackintosh School of Architecture (University of Glasgow), where he completed an M.Arch degree course in Conservation Studies.
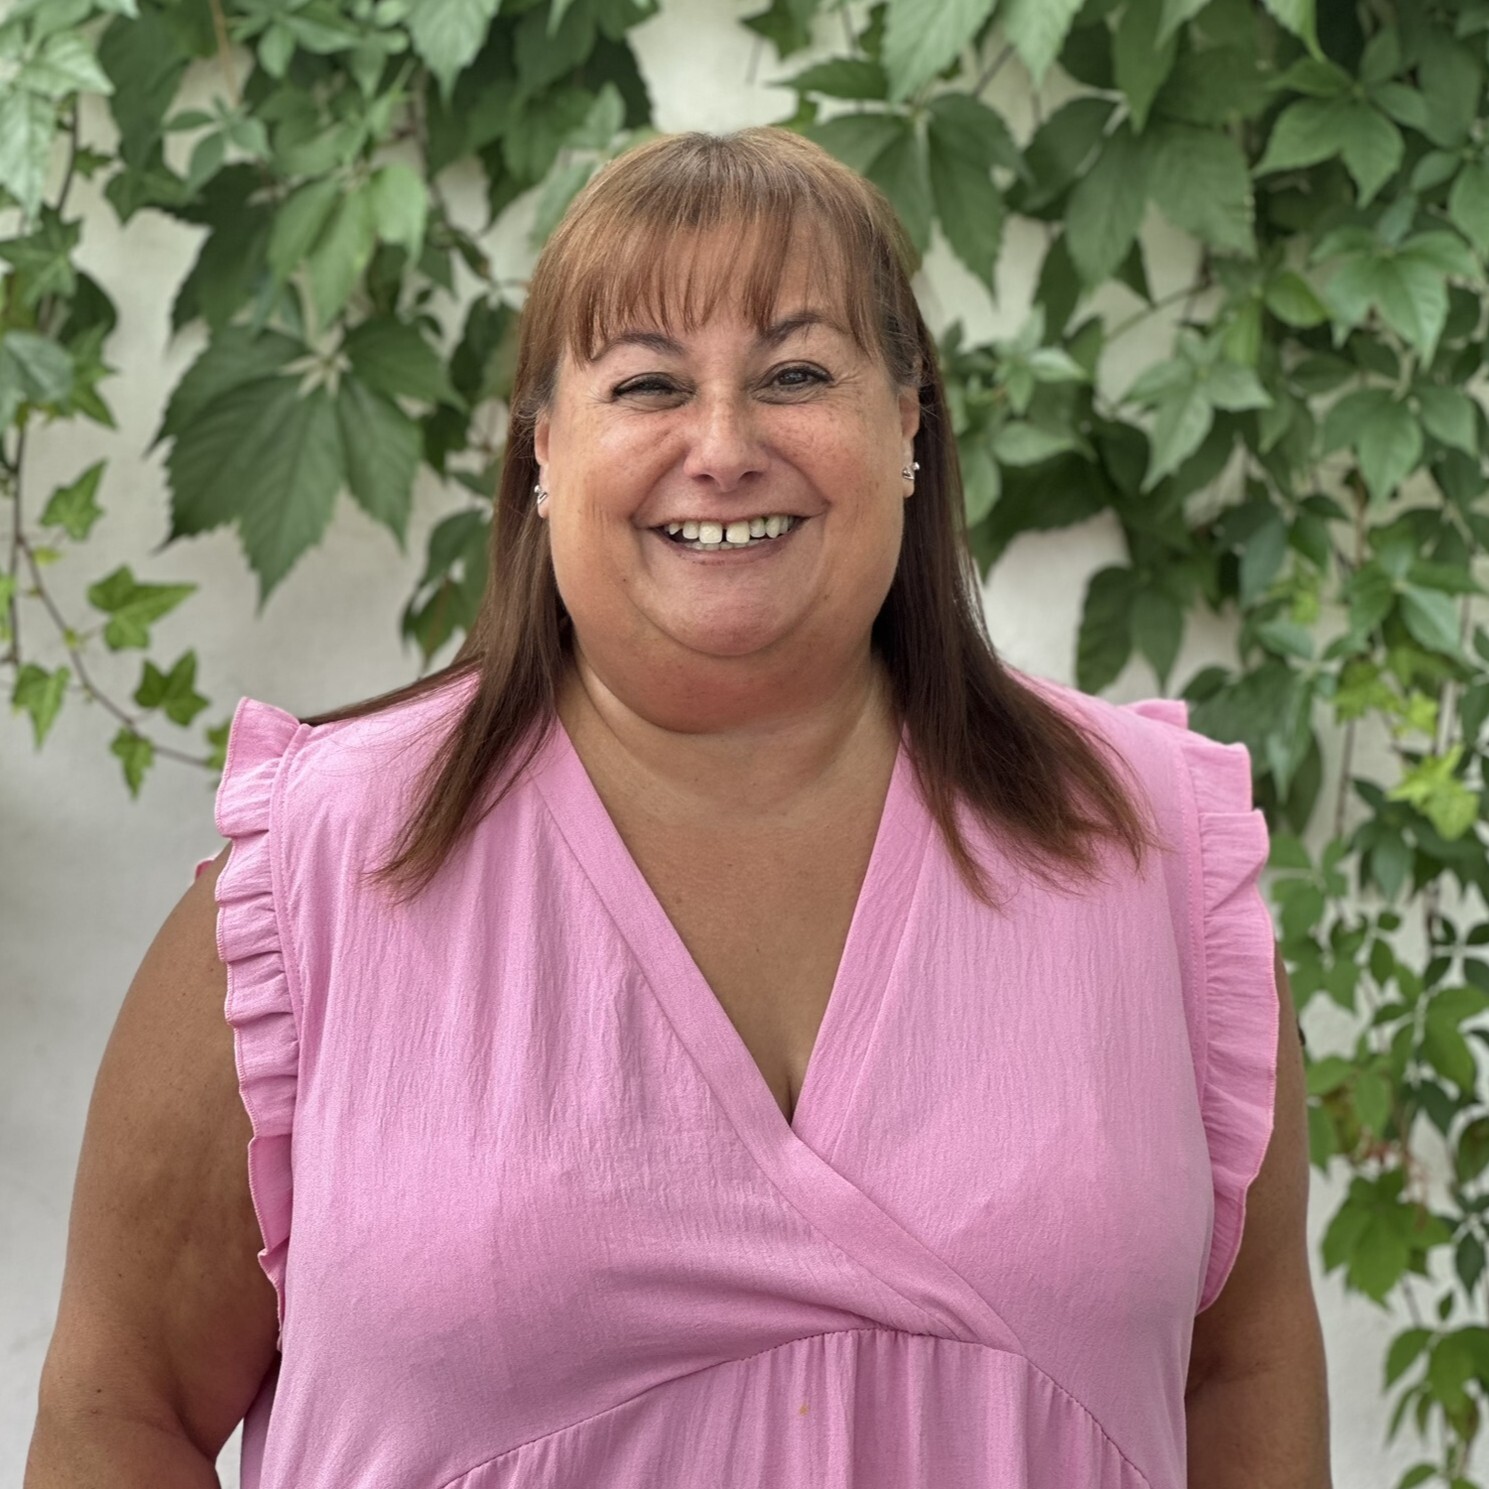
Sharon Fields
Office Manager—PA
Sharon joined XUL Architecture in 2016 as an Office Manager. She is a resourceful and organised office manager with financial expertise and versatile administrative support skill set developed through a wealth of experience. Sharon has successfully managed the daily operations of many demanding offices and has exceptional skills in setting up office policies, developing and implementing office procedures.
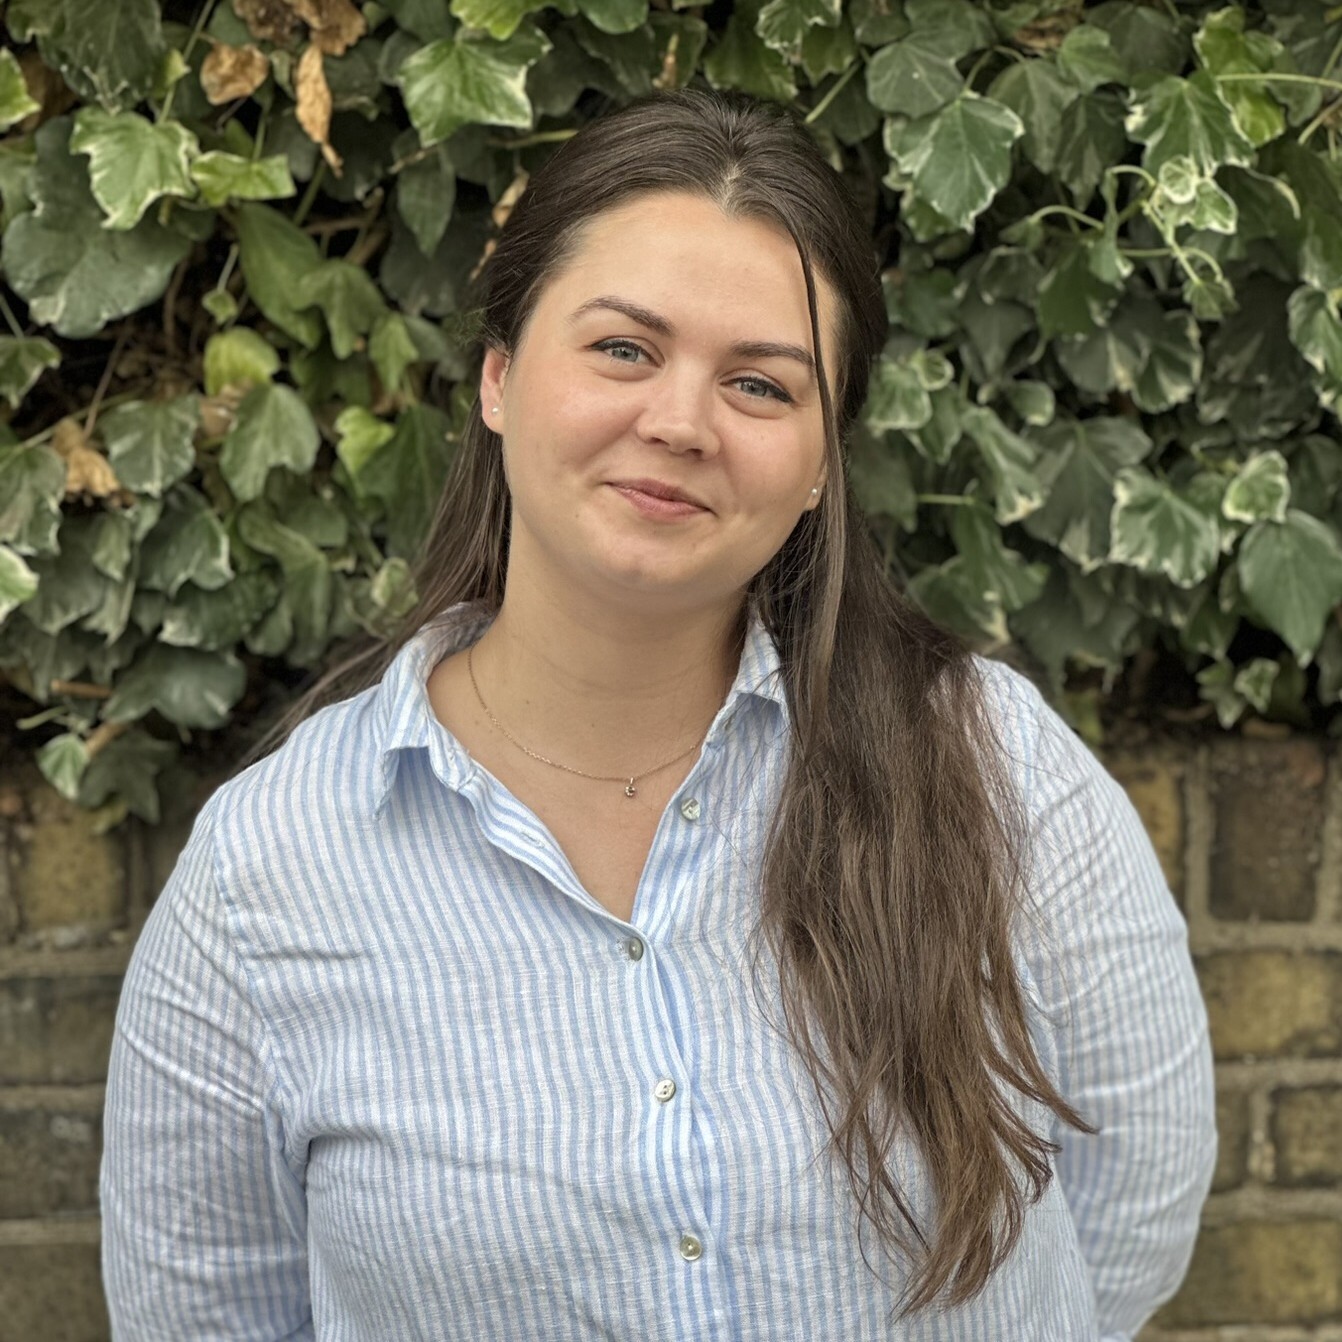
Alexandra Tarabuta
Part II Architectural Assistant
Alexandra completed her Master’s in Architecture in Romania before joining XUL Architecture in April 2021. Prior to graduation, she had been practicing as a student intern in a local architectural and urbanism office in order to gain experience in projects of various scales. As an Architectural Assistant, Alexandra's role at XUL is to support all members of the team, from bringing innovative ideas to using her software skills in order to deliver a project. In her spare time she loves travelling and listening to music while baking.
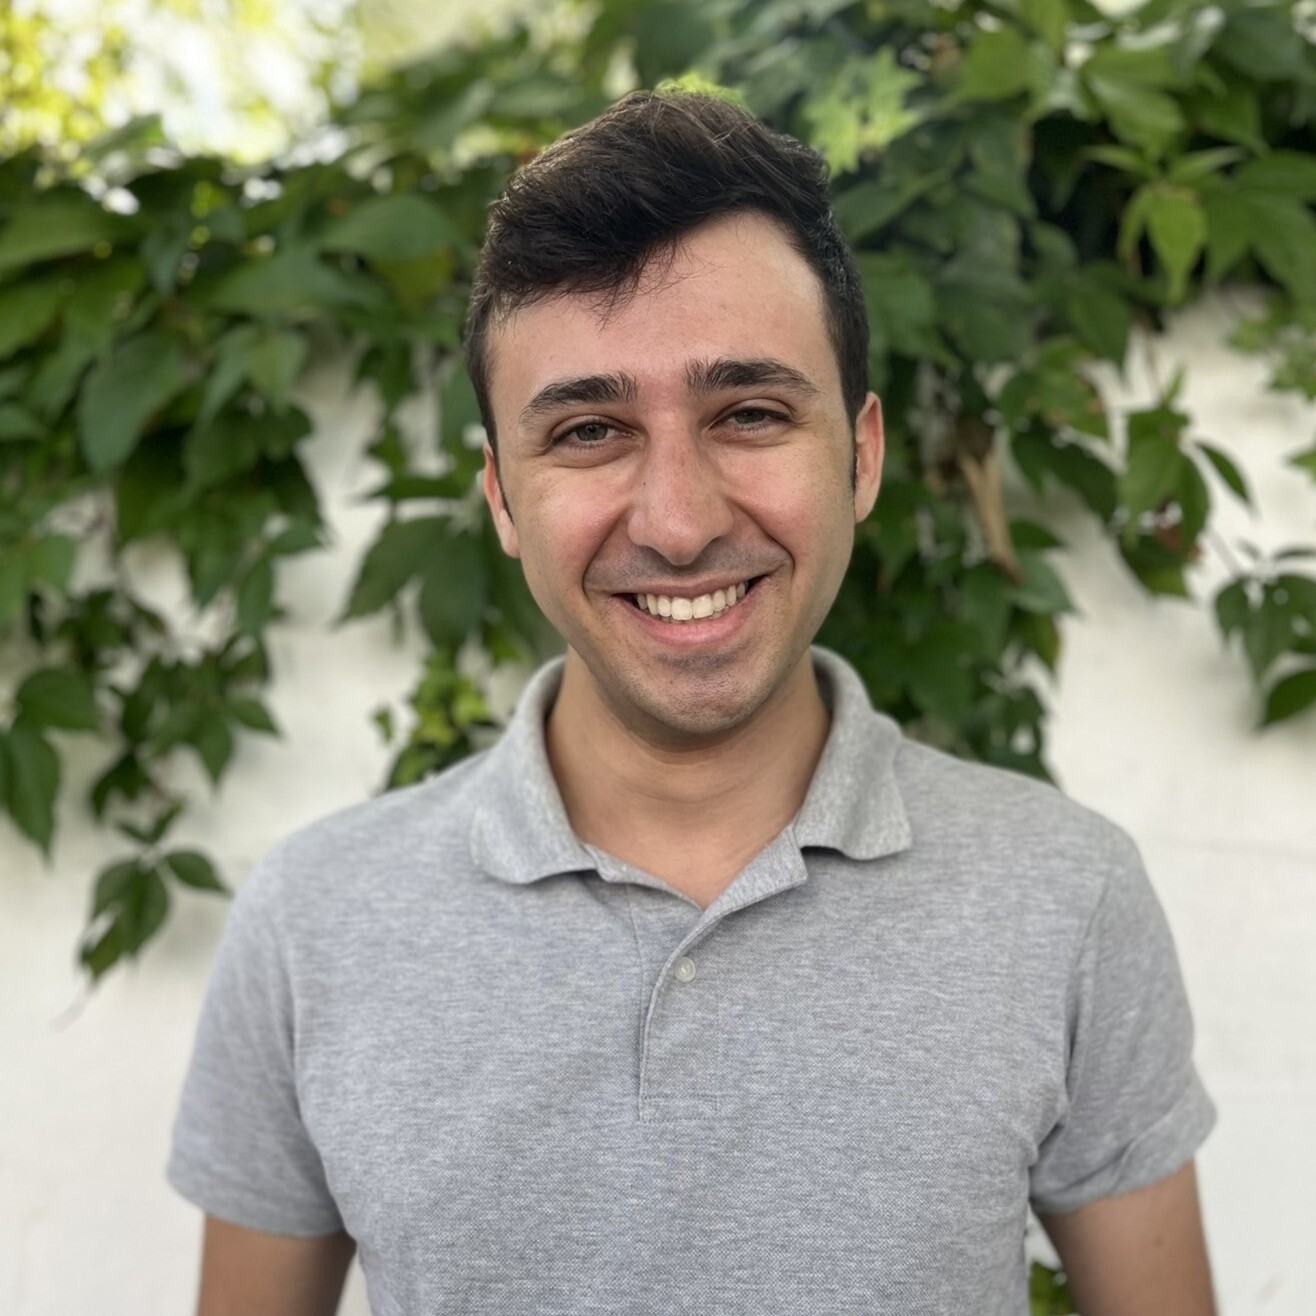
Matan Michaels
Part II Architectural Assistant
Matan joined XUL Architecture in 2025 as a Part II Architectural Assistant during his placement year from the MSci Architecture programme at The Bartlett, UCL. Alongside his work at XUL, he is conducting academic research in Neuroarchitecture in collaboration with Maia Lemlij. Matan contributes to projects across all RIBA stages, with a focus on design development and technical detailing. His interests lie in the design of socially equitable and environmentally responsive spaces. In 2024, Matan received The Bartlett school-wide Public Engagement Award, and in 2025 his dissertation on activism and social change was exhibited at the Royal Institute of British Architects (RIBA).
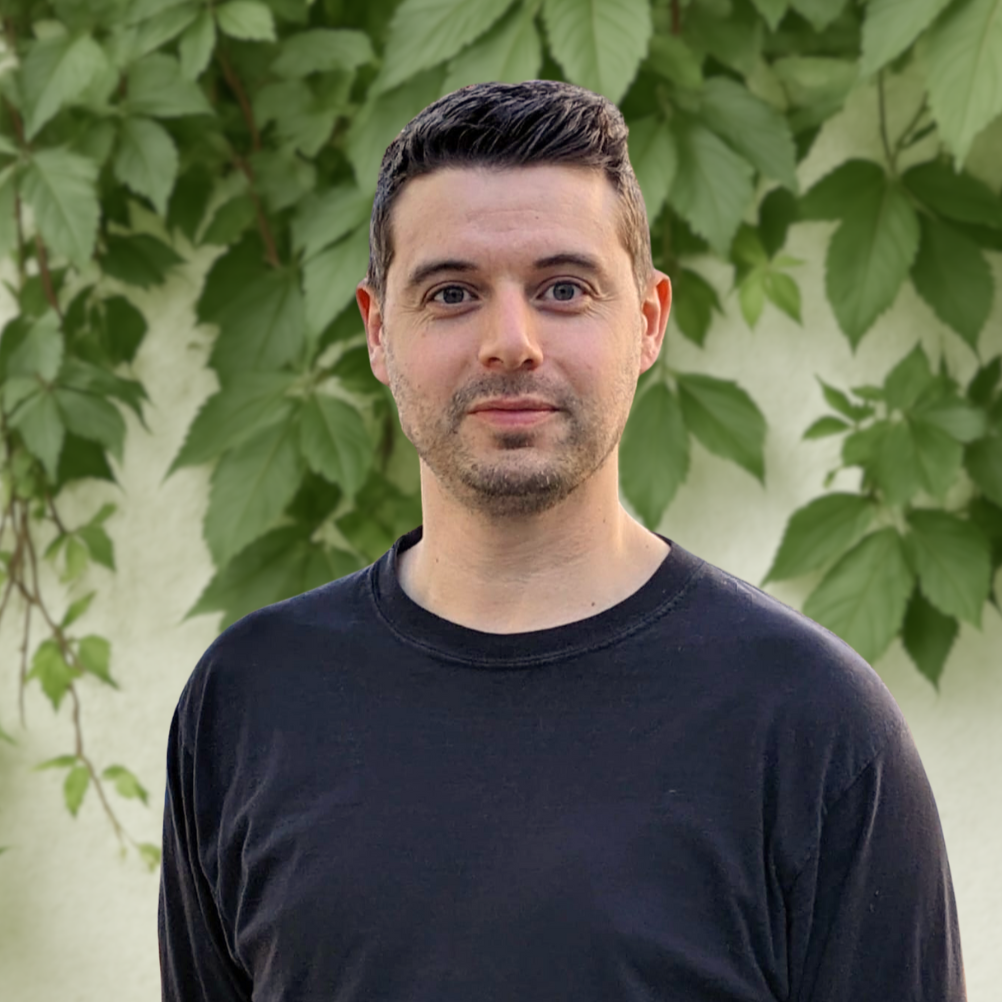
Richard Hodgkinson
Collaborator
Before joining XUL in 2023 Richard spent 11 years working on private residential projects in South London. Richard is a RIBA chartered architect and studied at both Newcastle University and the University of Greenwich. Richard’s role in the company is to motivate and inspire the team to deliver the highest quality architecture. Richard has a particular interest in computational advances in the construction industry, and how these advancements can create a more collaborative and personalised design process.
Managing Director
Sebastian Sandler
Sebastian opened XUL Architecture in 2008. His unique understanding of the design and building processes allow him to analyse the close relationship between design and cost, ensuring his projects are delivered on time, to budget and to the highest possible specifications. He is interested in researching different ways of introducing natural light to architecture. Prior to opening XUL, Sebastian qualified as an Architect in Argentina, and worked in a number of architectural practices in both Buenos Aires and the UK.
Business Director
Maia Lemlij
Maia is one of the founding partners at XUL Architecture. Her role as Business Director focuses on strategy, research, and development. Prior to working at XUL Architecture, Maia worked for 11 years at Space Syntax Limited, a design consultancy. Maia qualified as an architect in Peru and in 2003 continued her academic training at University College London (UCL), where she completed an MSc in Advanced Architectural Studies. in 2026 she completed an MSc in Applied Neuroscience at King's College and is working to integrate psychology and neuroscientific findings into the practice.
Director—Senior Architect
Ingmar Wilken
Ingmar deals with a full range of architectural services, coordinating the design team from formulation of the brief through design development, to completion of projects on site. Prior to joining XUL, Ingmar worked for over 14 years as an architect in London. Ingmar qualified as an architect in Germany and continued his academic training at the Mackintosh School of Architecture (University of Glasgow), where he completed an M.Arch degree course in Conservation Studies.
Office Manager—PA
Sharon Fields
Sharon joined XUL Architecture in 2016 as an Office Manager. She is a resourceful and organised office manager with financial expertise and versatile administrative support skill set developed through a wealth of experience. Sharon has successfully managed the daily operations of many demanding offices and has exceptional skills in setting up office policies, developing and implementing office procedures.
Part II Architectural Assistant
Alexandra Tarabuta
Alexandra completed her Master’s in Architecture in Romania before joining XUL Architecture in April 2021. Prior to graduation, she had been practicing as a student intern in a local architectural and urbanism office in order to gain experience in projects of various scales. As an Architectural Assistant, Alexandra's role at XUL is to support all members of the team, from bringing innovative ideas to using her software skills in order to deliver a project. In her spare time she loves travelling and listening to music while baking.
Part II Architectural Assistant
Matan Michaels
Matan joined XUL Architecture in 2025 as a Part II Architectural Assistant during his placement year from the MSci Architecture programme at The Bartlett, UCL. Alongside his work at XUL, he is conducting academic research in Neuroarchitecture in collaboration with Maia Lemlij. Matan contributes to projects across all RIBA stages, with a focus on design development and technical detailing. His interests lie in the design of socially equitable and environmentally responsive spaces. In 2024, Matan received The Bartlett school-wide Public Engagement Award, and in 2025 his dissertation on activism and social change was exhibited at the Royal Institute of British Architects (RIBA).
Collaborator
Richard Hodgkinson
Before joining XUL in 2023 Richard spent 11 years working on private residential projects in South London. Richard is a RIBA chartered architect and studied at both Newcastle University and the University of Greenwich. Richard’s role in the company is to motivate and inspire the team to deliver the highest quality architecture. Richard has a particular interest in computational advances in the construction industry, and how these advancements can create a more collaborative and personalised design process.