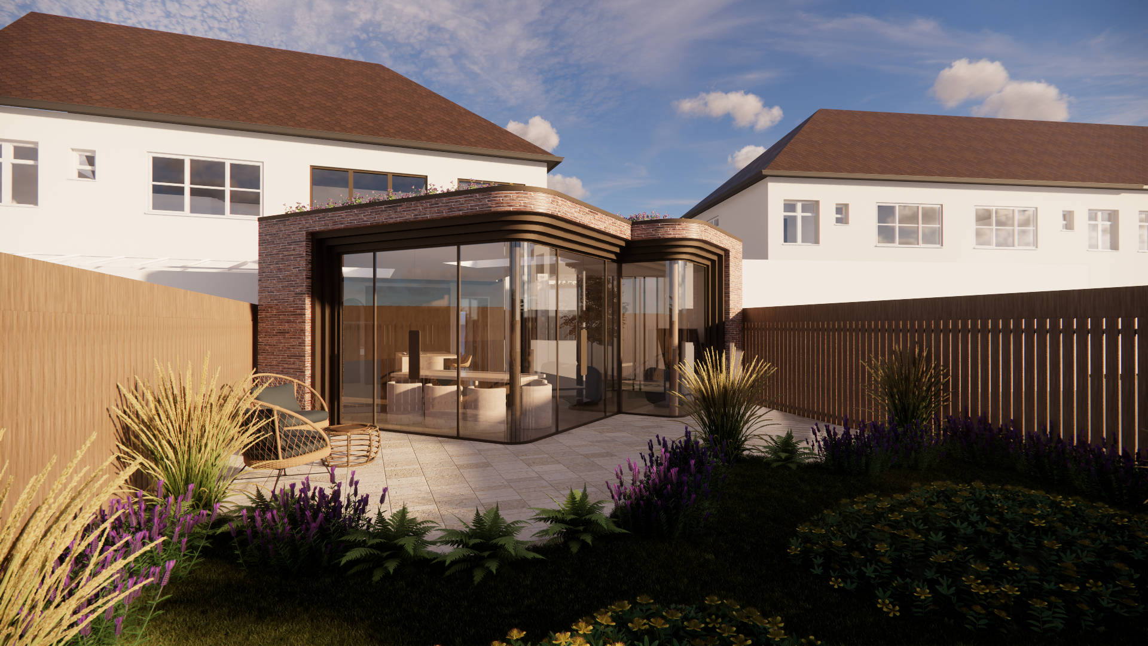
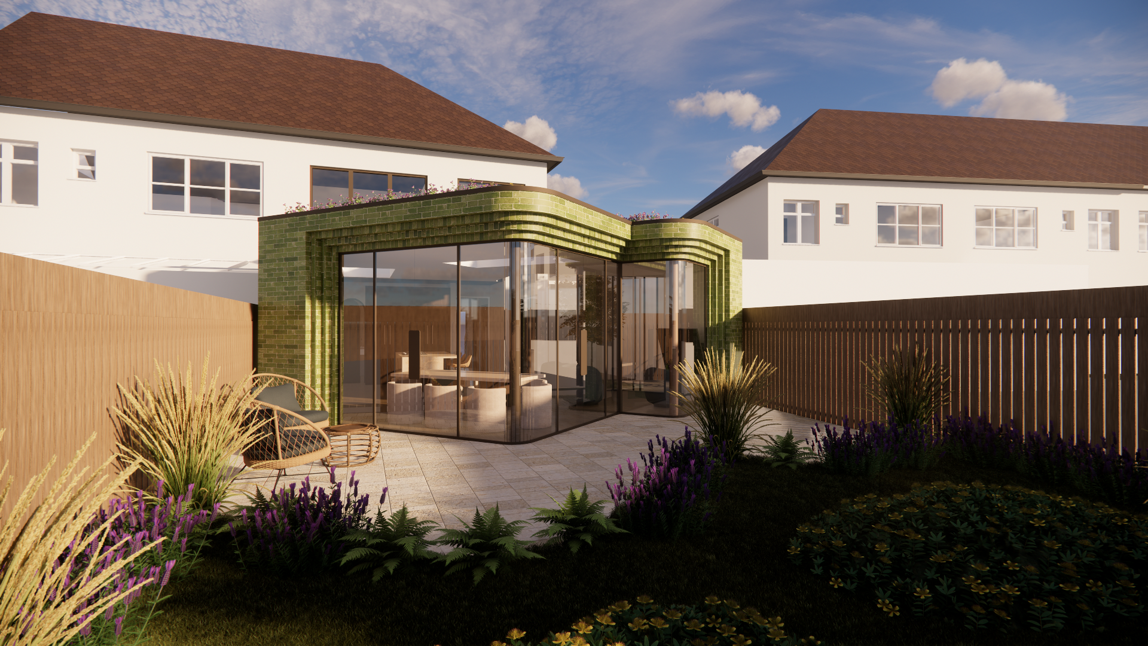
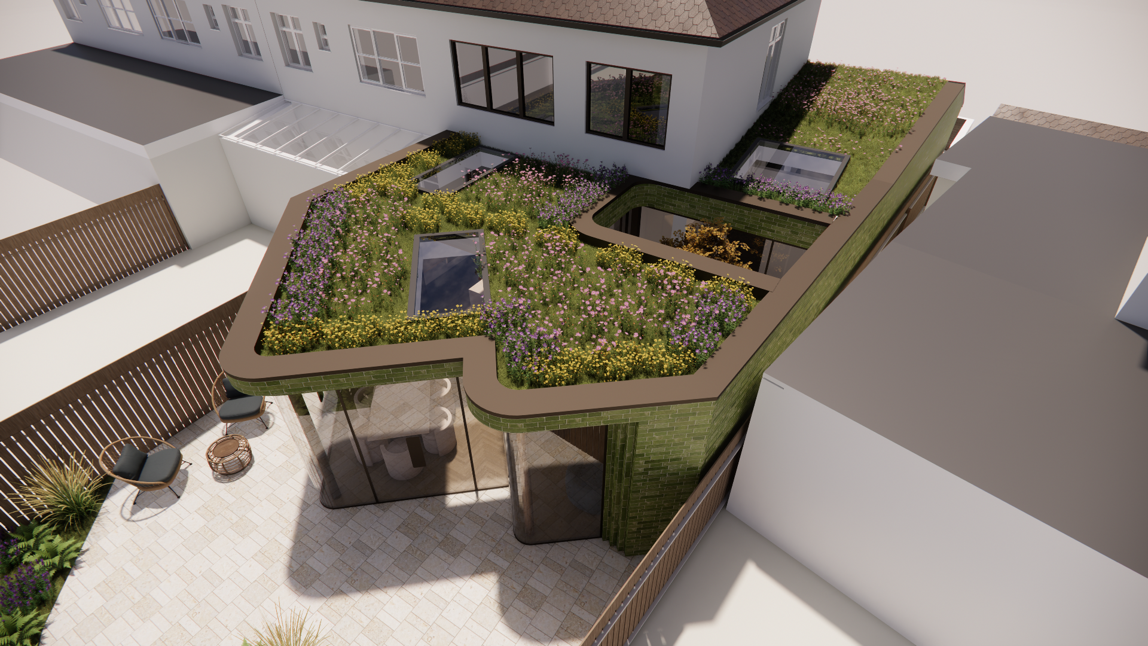
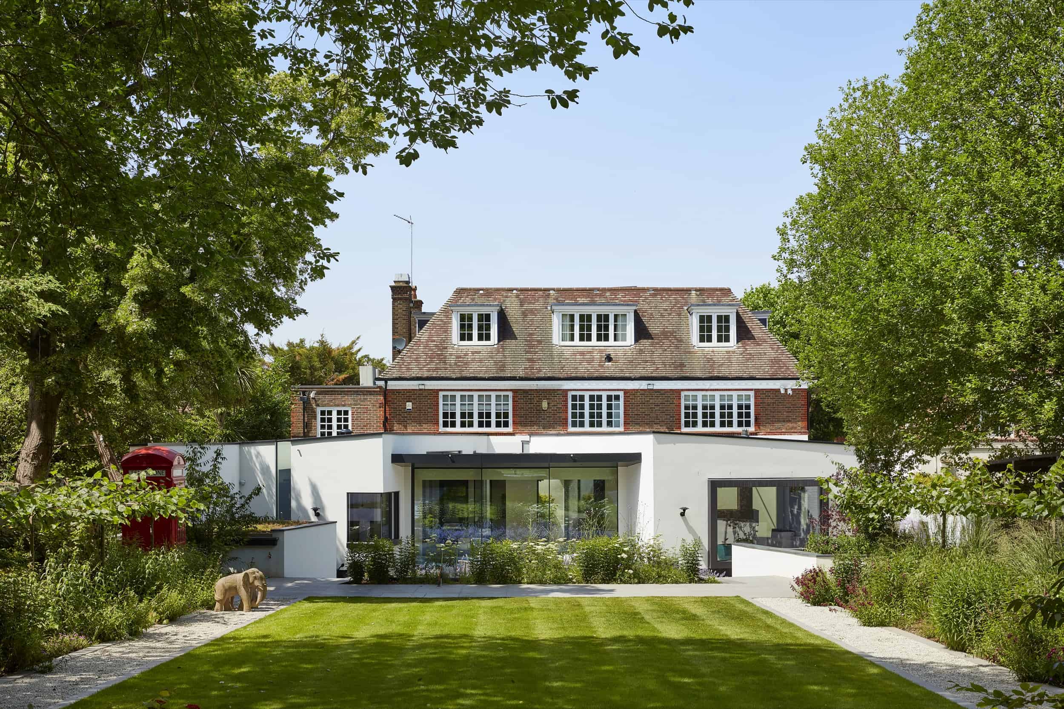
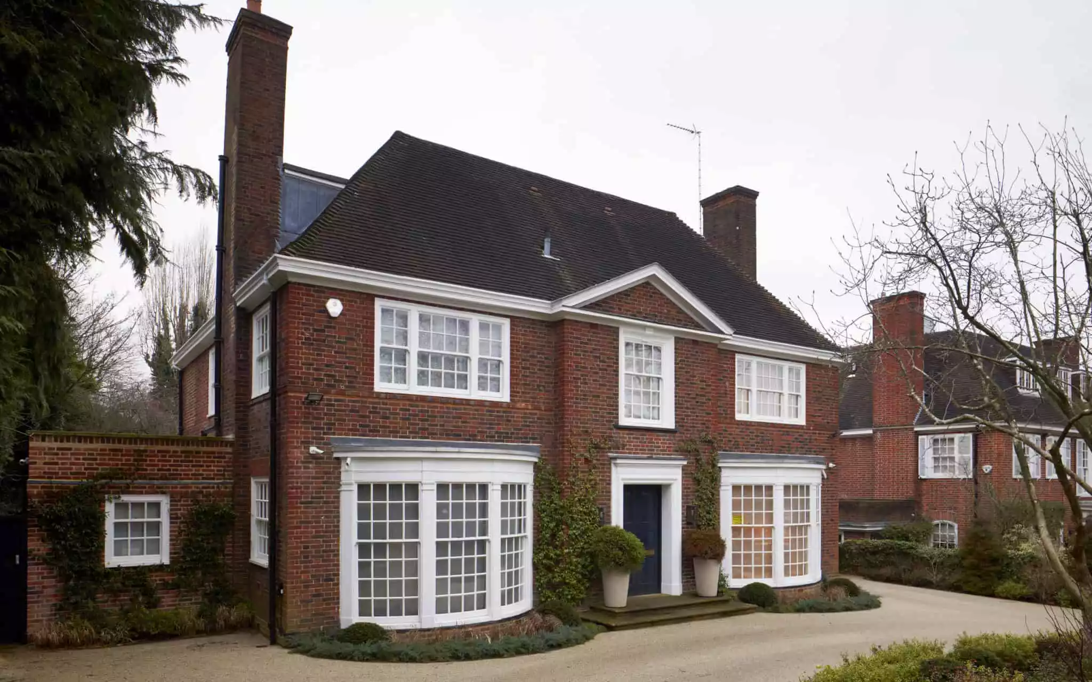
This concept design introduces a softly curved glass rear facade, designed to open up the home to the garden and bring in generous natural light. At its centre sits an internal courtyard, creating a tranquil focal point and strengthening the biophilic character of the proposal. A green roof with integrated roof windows further enhances daylight, outlook, and overall visual calm.
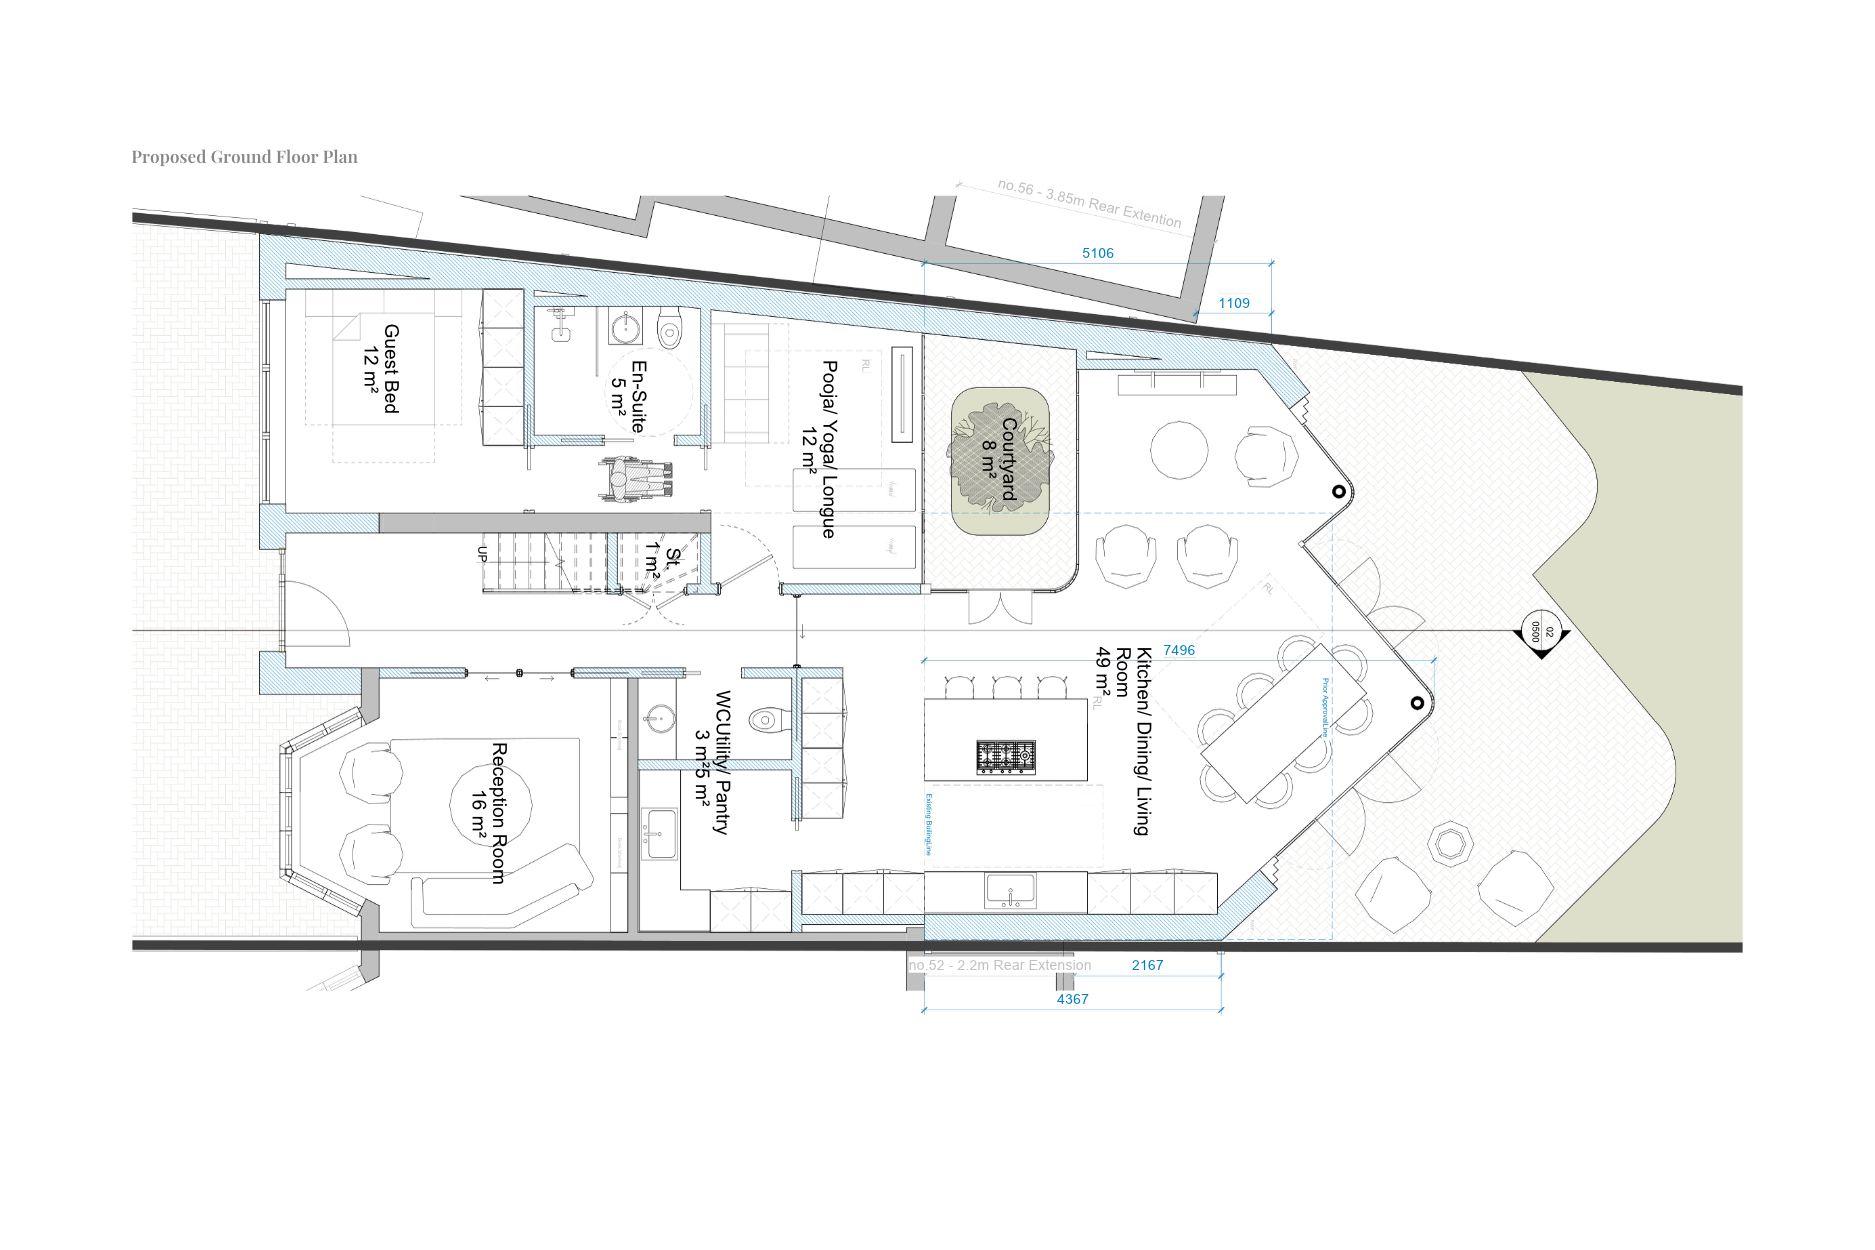
The interior layout was reimagined to maximise space and improve flow, creating a more intuitive and connected living environment. An open-plan kitchen and dining area forms the social heart of the home, complemented by a dedicated guest lounge and a refined reception room that provides a more formal setting. As this house was designed for intergenerational living, the design also accommodates a comfortable bedroom on the ground floor with an ensuite for the grandparents. The courtyard separates this area from the social spaces, offering privacy.
Overall, the scheme balances functionality with a serene, nature-led atmosphere—delivering a cohesive spatial strategy that elevates everyday living.