
Click into an image below to see the project in more detail.
PROJECT
Residential | Muswell Hill

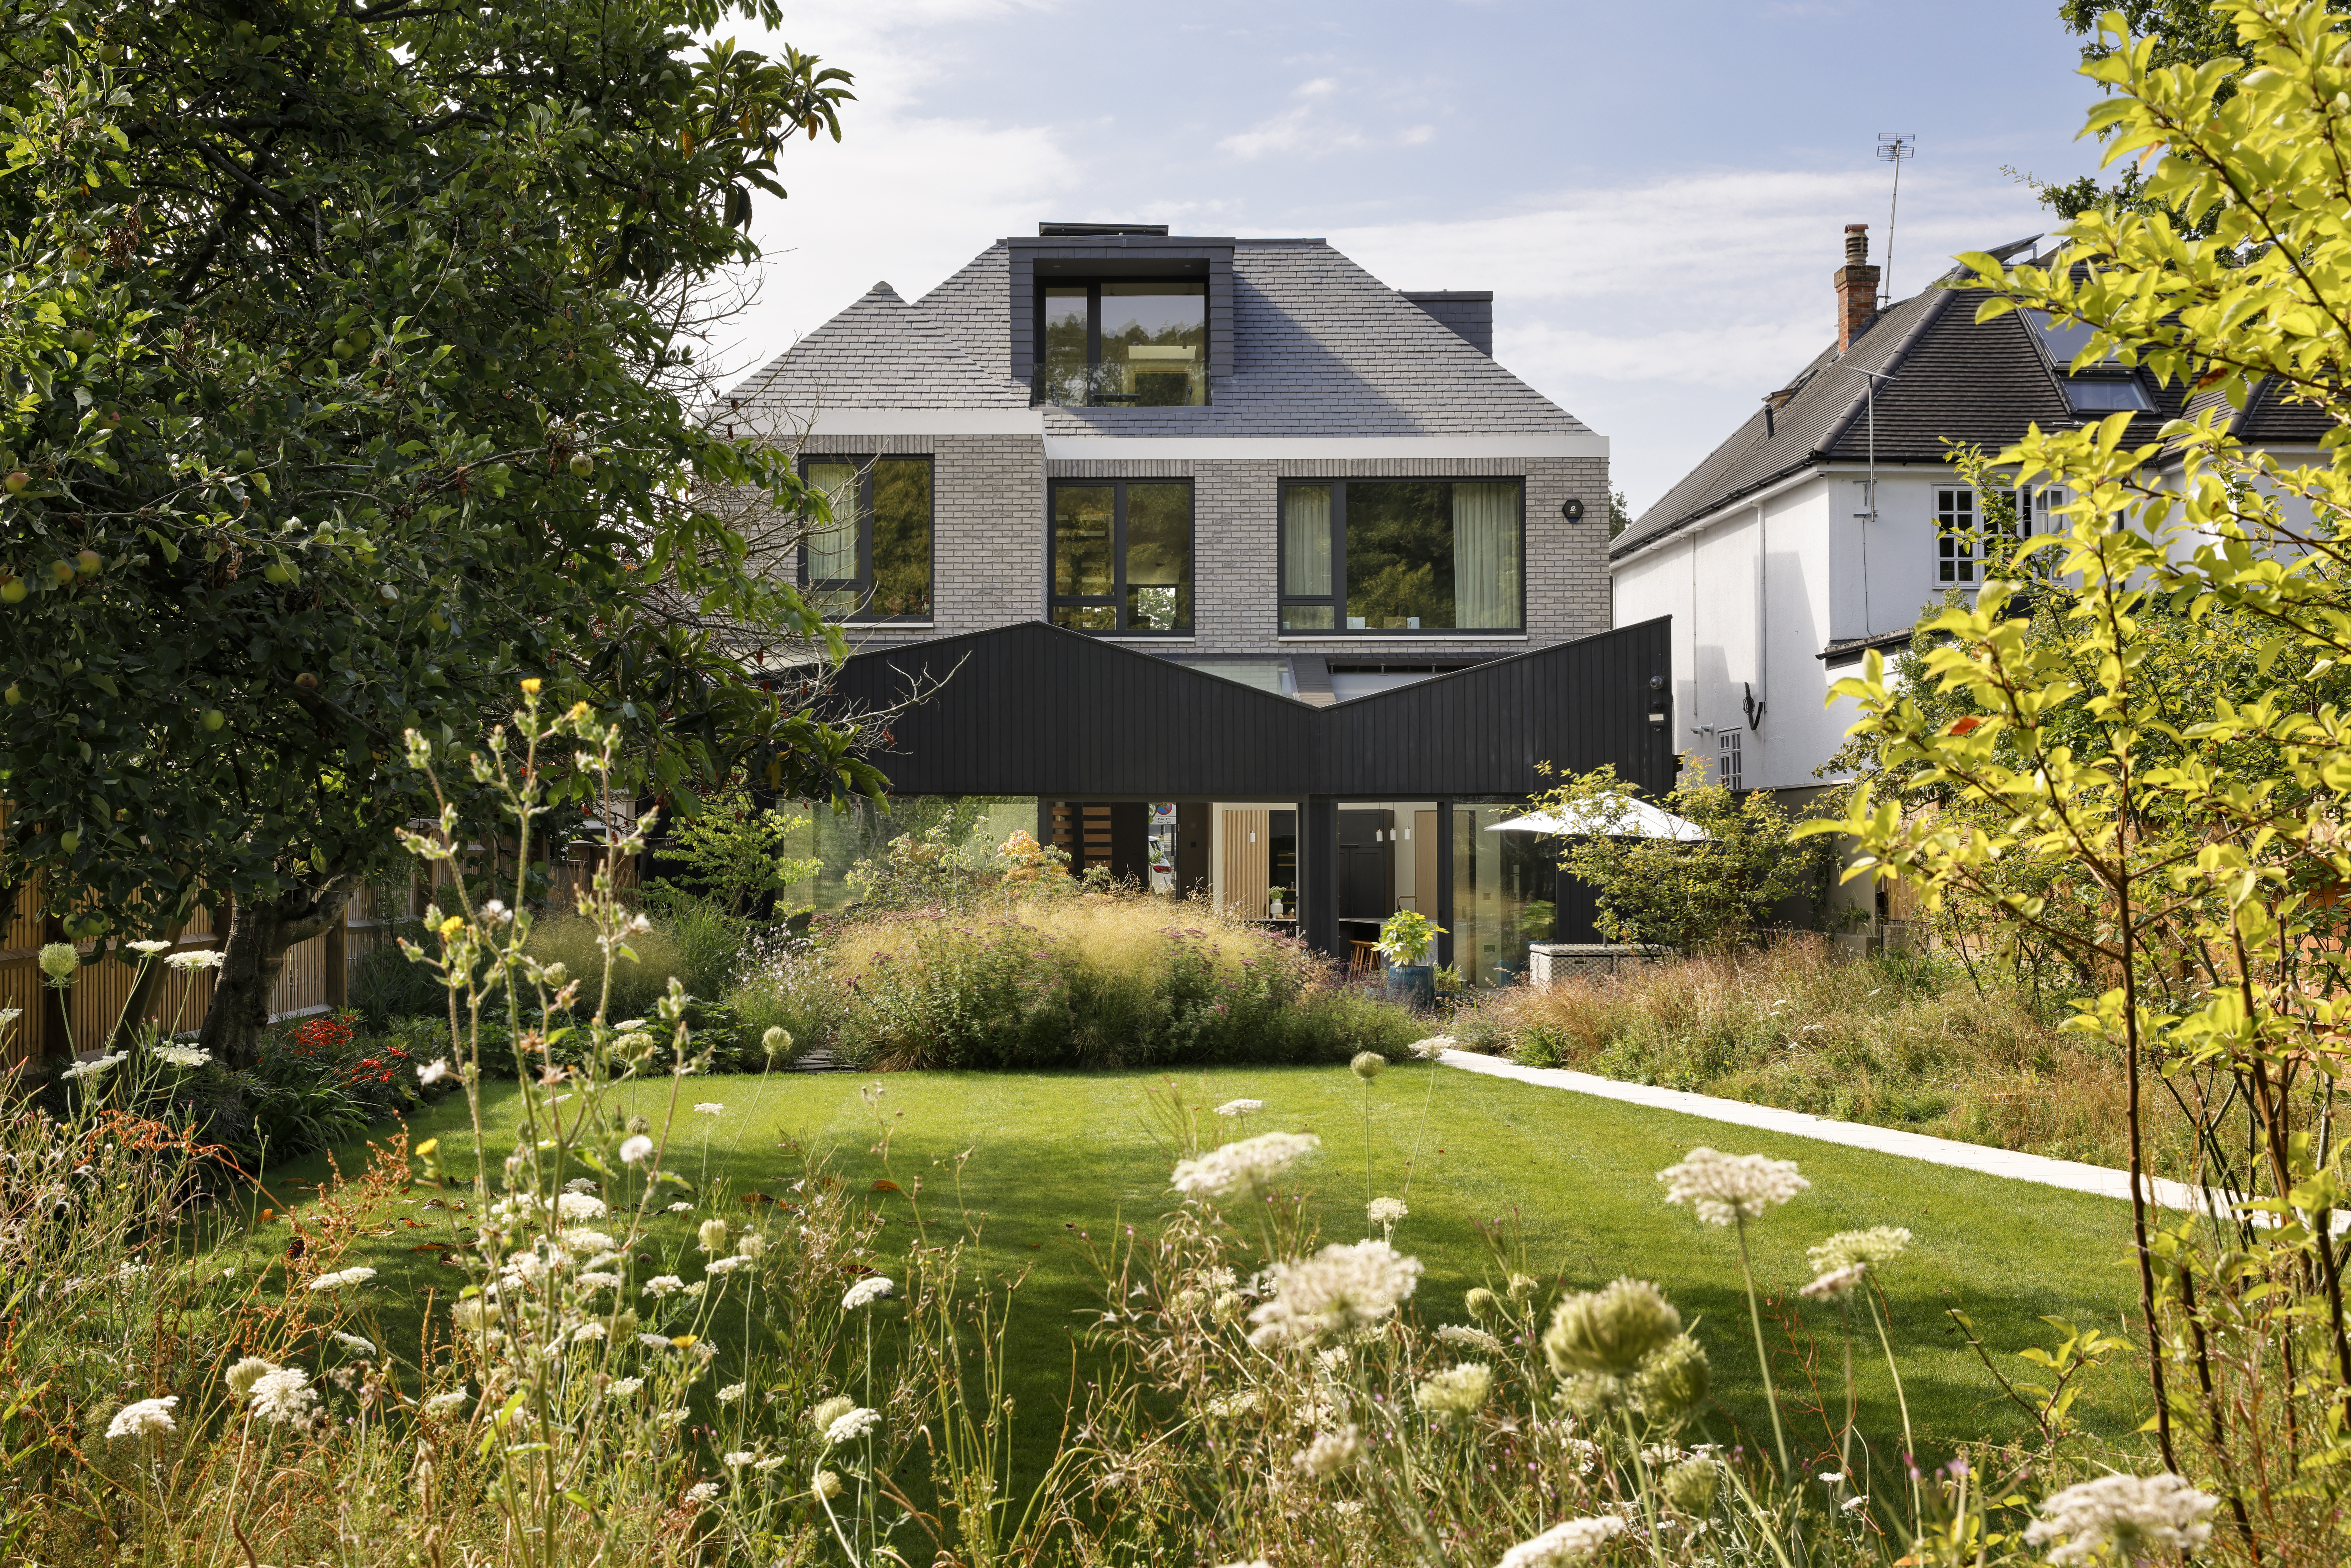
Full demolition and rebuild of family home in Muswell Hill, N2
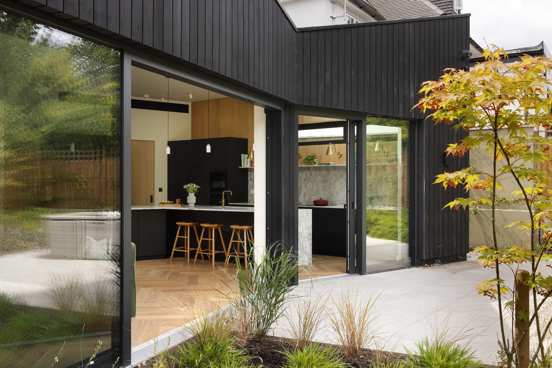
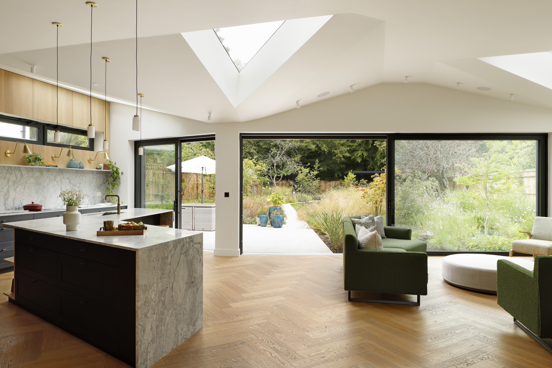
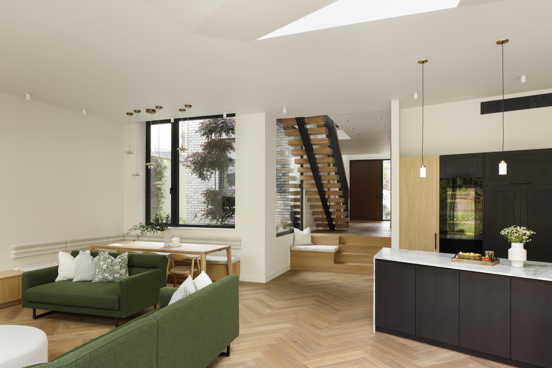
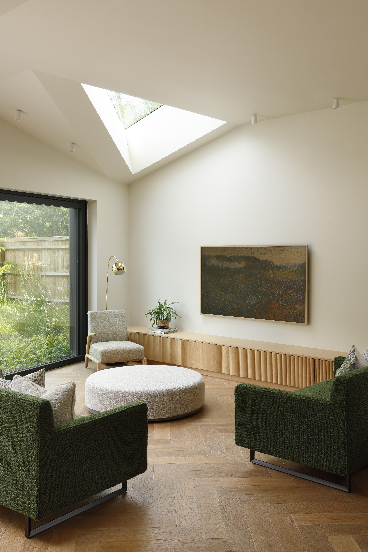
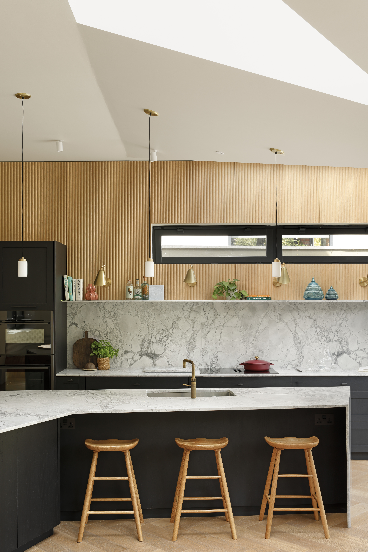
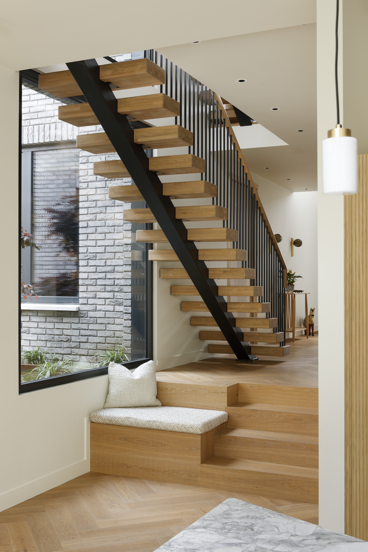
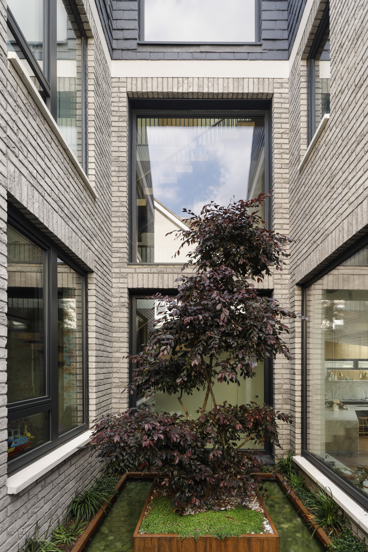
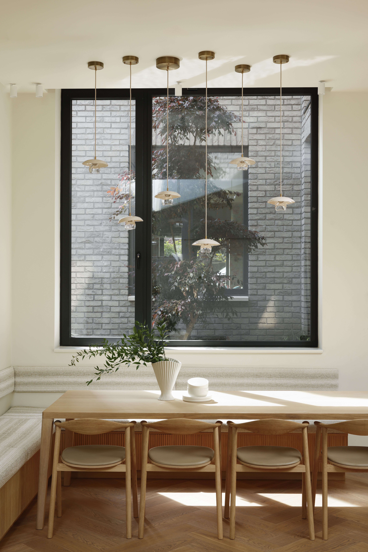
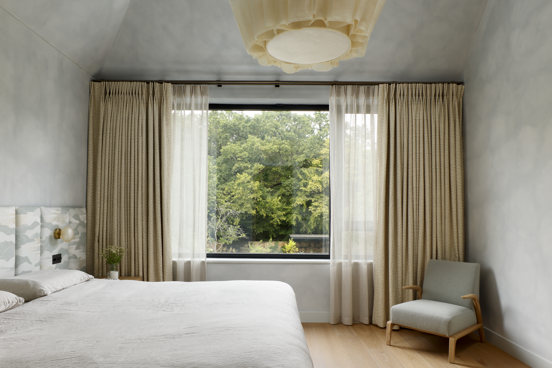
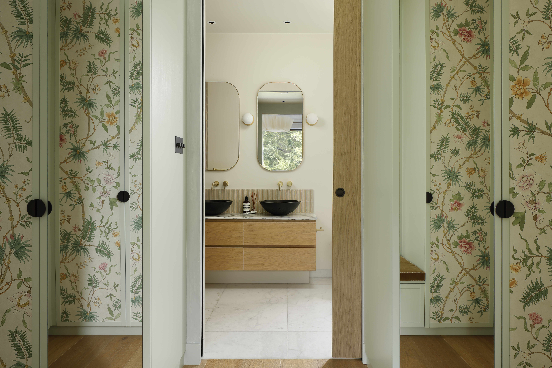
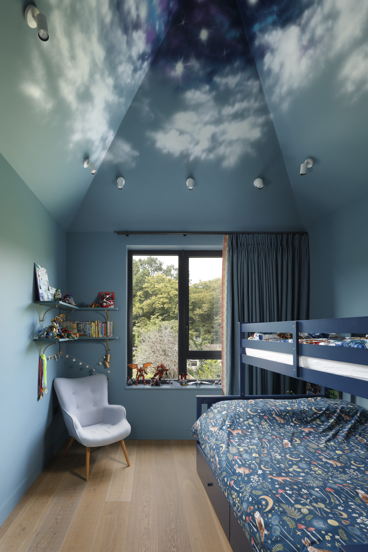
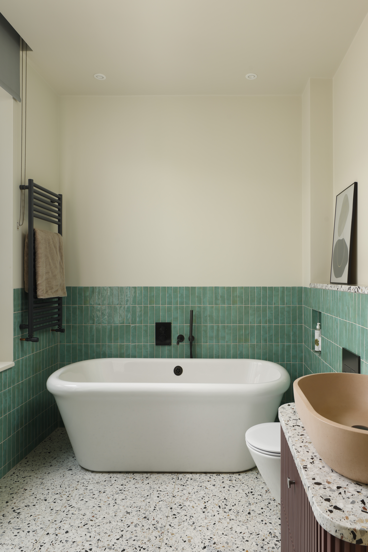
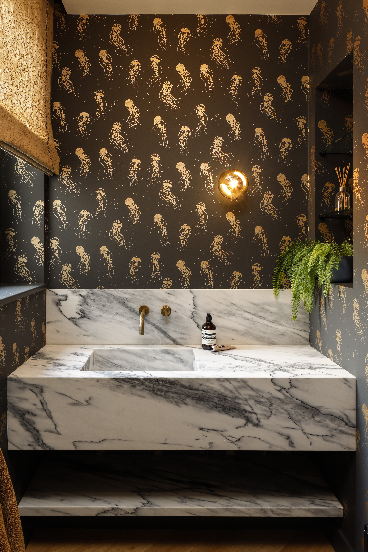
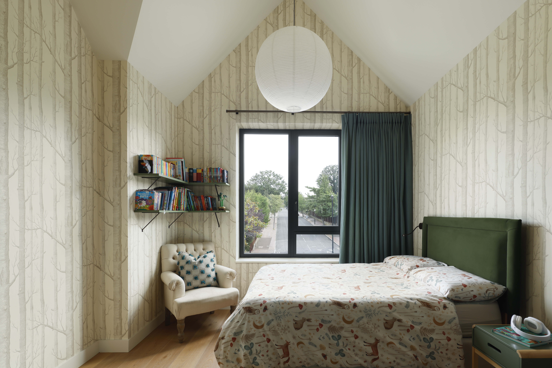
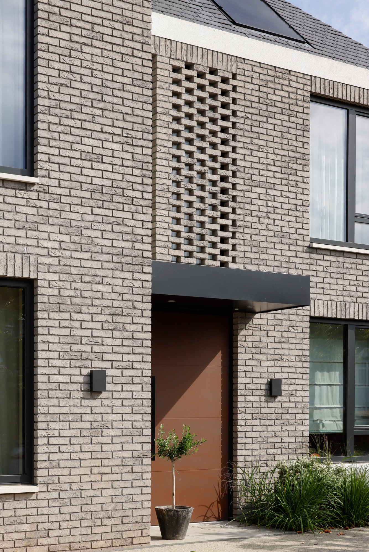
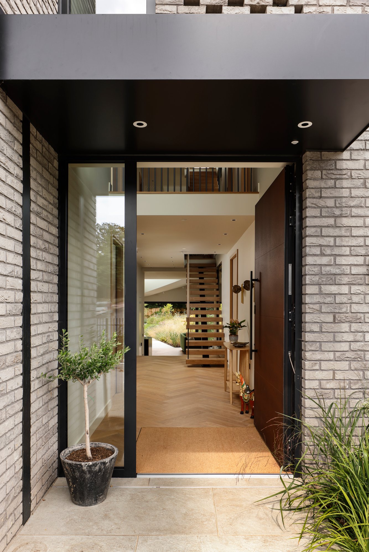
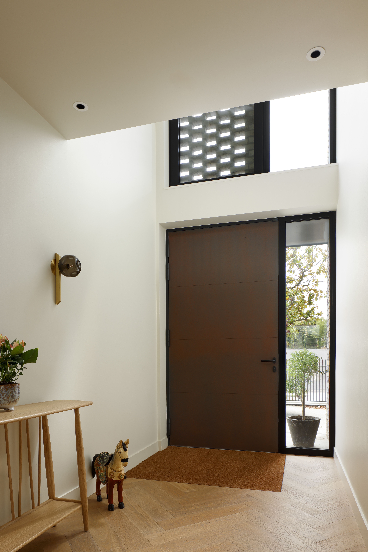
This complete redevelopment of a family home in Muswell Hill was shaped by principles of neuroarchitecture to create spaces that support wellbeing, connection and everyday family life. An internal courtyard brings daylight deep into the plan while offering continual views of planting, strengthening the home’s connection to nature. At the entrance, a double-height volume creates an immediate sense of openness and awe, establishing a clear visual journey through the house towards the garden beyond. Because the main living spaces are north-facing, sculptural folds in the ceiling draw natural light from above, animating the interior throughout the day while adding rhythm, character and visual interest. Warm, tactile materials and layered views complete a calm, sensory-rich home that feels both expansive and intimately connected to its landscape.